



$447,400
$449,900
0.6%For more information regarding the value of a property, please contact us for a free consultation.
4 Beds
3 Baths
2,312 SqFt
SOLD DATE : 05/22/2024
Key Details
Sold Price $447,400
Property Type Single Family Home
Sub Type Single Family Residence
Listing Status Sold
Purchase Type For Sale
Square Footage 2,312 sqft
Price per Sqft $193
MLS Listing ID 6518563
Sold Date 05/22/24
Bedrooms 4
Full Baths 1
Half Baths 1
Three Quarter Bath 1
Year Built 1991
Annual Tax Amount $4,716
Tax Year 2023
Contingent None
Lot Size 0.330 Acres
Lot Dimensions 135x160x82x158
Property Sub-Type Single Family Residence
Property Description
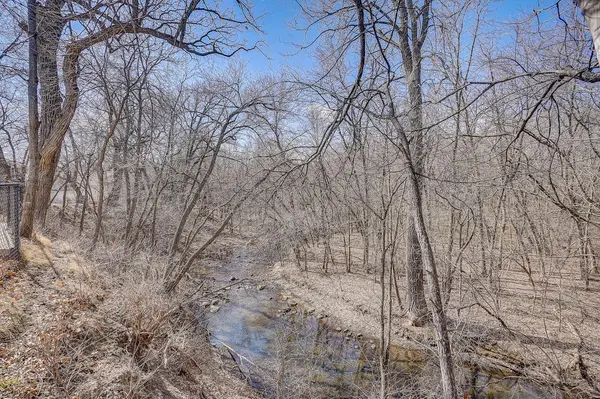
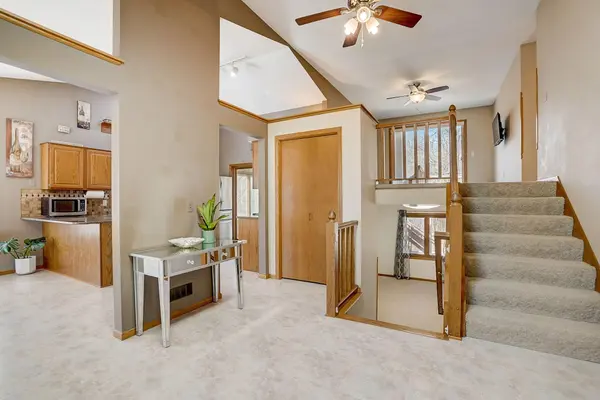
Welcome to your slice of heaven on a river! Suburban front yard & convenience and a country feel with woods on the Credit River for the backyard. Meticulously maintained. Many updates including - impact resistant shingles, kitchen appliances, boulder landscaping, retaining wall, firepit, fenced backyard, some newer mechanicals and more. Spacious primary bedroom & bathroom with an amazing amount of storage. Meticulously maintained 3-level split is a true hidden gem, boasting ample space and amazing views. The kitchen is a delight for any culinary enthusiast with an exterior vented hood and Cambria countertops. Family room offers a cozy remodeled gas fp to warm you on cold MN nights. Beautiful sunroom/3-season porch opens to two spacious decks and patios. Upstairs feature 3 large bedrooms. A backyard oasis on the Credit River catching fish, bird watching, wildlife viewing & huge areas for entertaining. Firepit overlooking the river is perfect spot for s'mores, stories, friends family.
Location
State MN
County Scott
Zoning Residential-Single Family
Body of Water Credit River
Lake Name Credit River
Rooms
Basement Block, Daylight/Lookout Windows, Drain Tiled, Finished, Storage Space, Walkout
Dining Room Breakfast Bar, Breakfast Area, Informal Dining Room, Kitchen/Dining Room
Interior
Heating Forced Air, Fireplace(s)
Cooling Central Air
Fireplaces Number 1
Fireplaces Type Family Room, Gas
Fireplace No
Appliance Dishwasher, Disposal, Dryer, ENERGY STAR Qualified Appliances, Exhaust Fan, Humidifier, Microwave, Range, Refrigerator, Stainless Steel Appliances, Washer, Water Softener Owned
Exterior
Parking Features Attached Garage, Concrete, Garage Door Opener, Insulated Garage, Storage
Garage Spaces 3.0
Fence Chain Link, Partial
Waterfront Description River Front,River View
Roof Type Age 8 Years or Less,Asphalt
Building
Lot Description Irregular Lot, Many Trees
Story Three Level Split
Foundation 831
Sewer City Sewer/Connected
Water City Water/Connected
Level or Stories Three Level Split
Structure Type Brick/Stone,Fiber Board
New Construction false
Schools
School District Burnsville-Eagan-Savage
Read Less Info
Want to know what your home might be worth? Contact us for a FREE valuation!

Our team is ready to help you sell your home for the highest possible price ASAP
GET MORE INFORMATION
