


$433,000
$424,900
1.9%For more information regarding the value of a property, please contact us for a free consultation.
3 Beds
2 Baths
2,156 SqFt
SOLD DATE : 03/16/2026
Key Details
Sold Price $433,000
Property Type Single Family Home
Listing Status Sold
Purchase Type For Sale
Square Footage 2,156 sqft
Price per Sqft $200
Subdivision Girard Invest Co 07Th Add
MLS Listing ID 7017162
Sold Date 03/16/26
Bedrooms 3
Full Baths 1
Three Quarter Bath 1
Year Built 1939
Annual Tax Amount $5,773
Tax Year 2025
Contingent None
Lot Size 8,276 Sqft
Lot Dimensions 68x124x68x124
Property Description
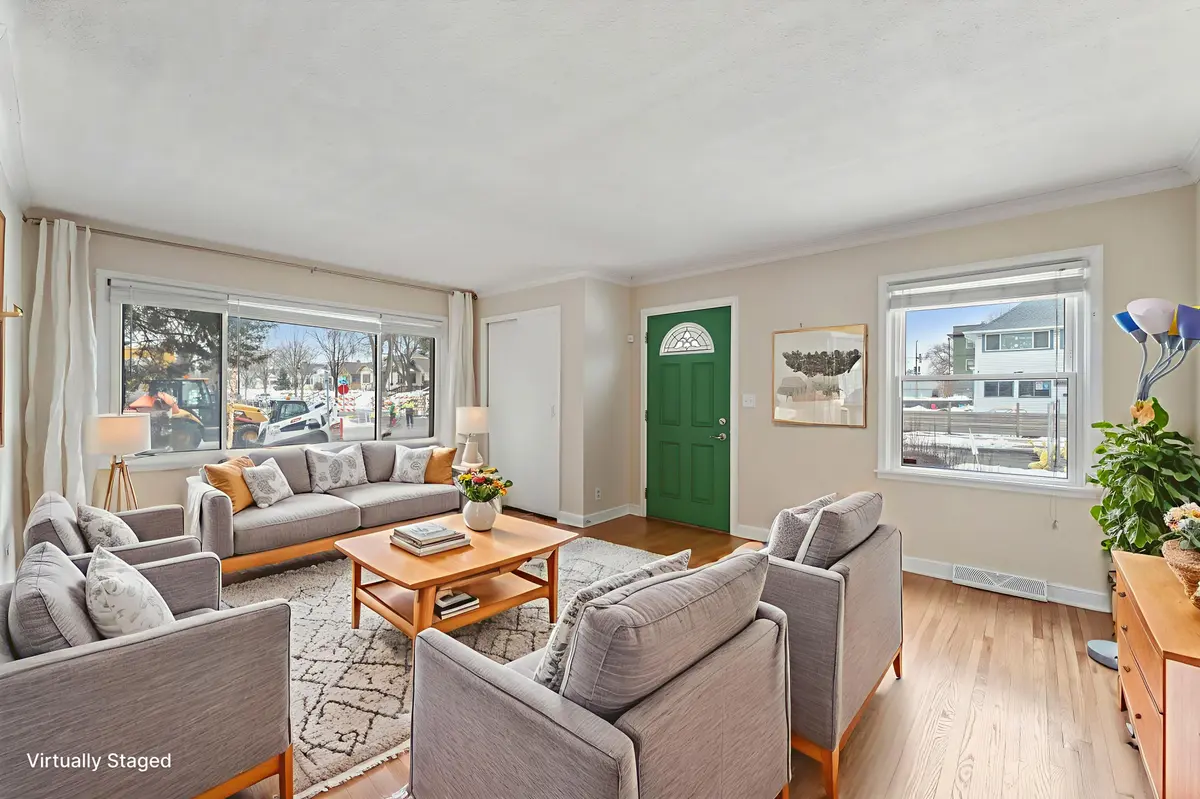
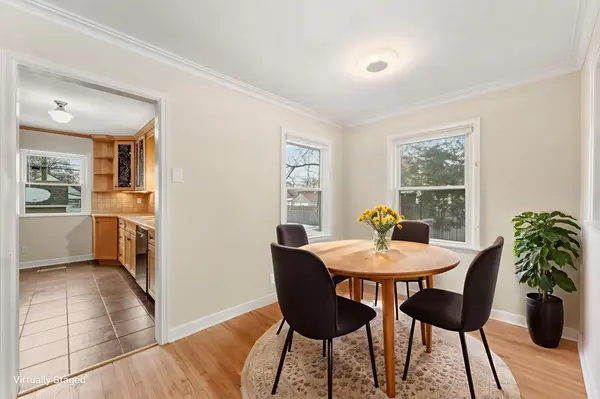
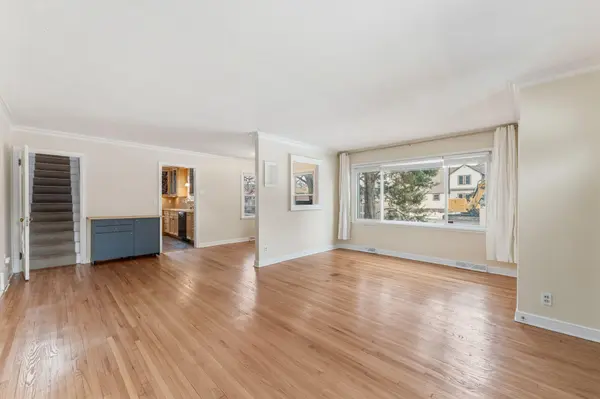
Step inside this inviting Bancroft neighborhood home and immediately notice the warmth and natural light that make it feel welcoming from the start. Freshly refinished hardwood floors flow beautifully throughout the entire home, creating a bright, cohesive feel across every level. A large picture window fills the main living space with sunshine, offering an easy and comfortable place to relax or gather with friends. The kitchen brings personality with warm wood cabinetry, charming floral accent panels, stainless steel appliances, a gas range, and plenty of counter space. Two main-level bedrooms and a full bathroom offer a practical layout, while the upstairs private primary suite includes a 3/4 bath, a bonus room perfect for an office, study, or nursery, and generous built-in storage. The mostly finished basement with an egress window adds flexible living space and extra storage. Big-ticket items are already done with a new high-efficiency Carrier furnace and water heater (2024), radon mitigation system (2020), a roof replaced in 2019, and newer vinyl windows throughout. Outside, the oversized corner has privacy fencing and is ready to enjoy garden beds, productive raspberry bushes, rhubarb, a tree house, and a newer wrap-around deck that is perfect for summer evenings. An oversized two-car garage completes the package with plenty of room for vehicles and gear.
Location
State MN
County Hennepin
Zoning Residential-Single Family
Rooms
Basement Block, Egress Window(s), Partially Finished, Storage Space
Dining Room Living/Dining Room
Interior
Heating Forced Air
Cooling Central Air
Fireplace No
Appliance Dishwasher, Disposal, Dryer, Electric Water Heater, Humidifier, Microwave, Refrigerator, Washer
Laundry In Basement
Exterior
Parking Features Detached Garage, Concrete, Garage Door Opener
Garage Spaces 2.0
Fence Full, Privacy, Wood
Pool None
Roof Type Age Over 8 Years
Building
Lot Description Public Transit (w/in 6 blks), Corner Lot, Tree Coverage - Medium
Story Two
Foundation 937
Sewer City Sewer/Connected
Water City Water/Connected
Level or Stories Two
New Construction false
Schools
School District Minneapolis
Read Less Info
Want to know what your home might be worth? Contact us for a FREE valuation!

Our team is ready to help you sell your home for the highest possible price ASAP
GET MORE INFORMATION
